

Selected Work
Chad Taylor, SE of record
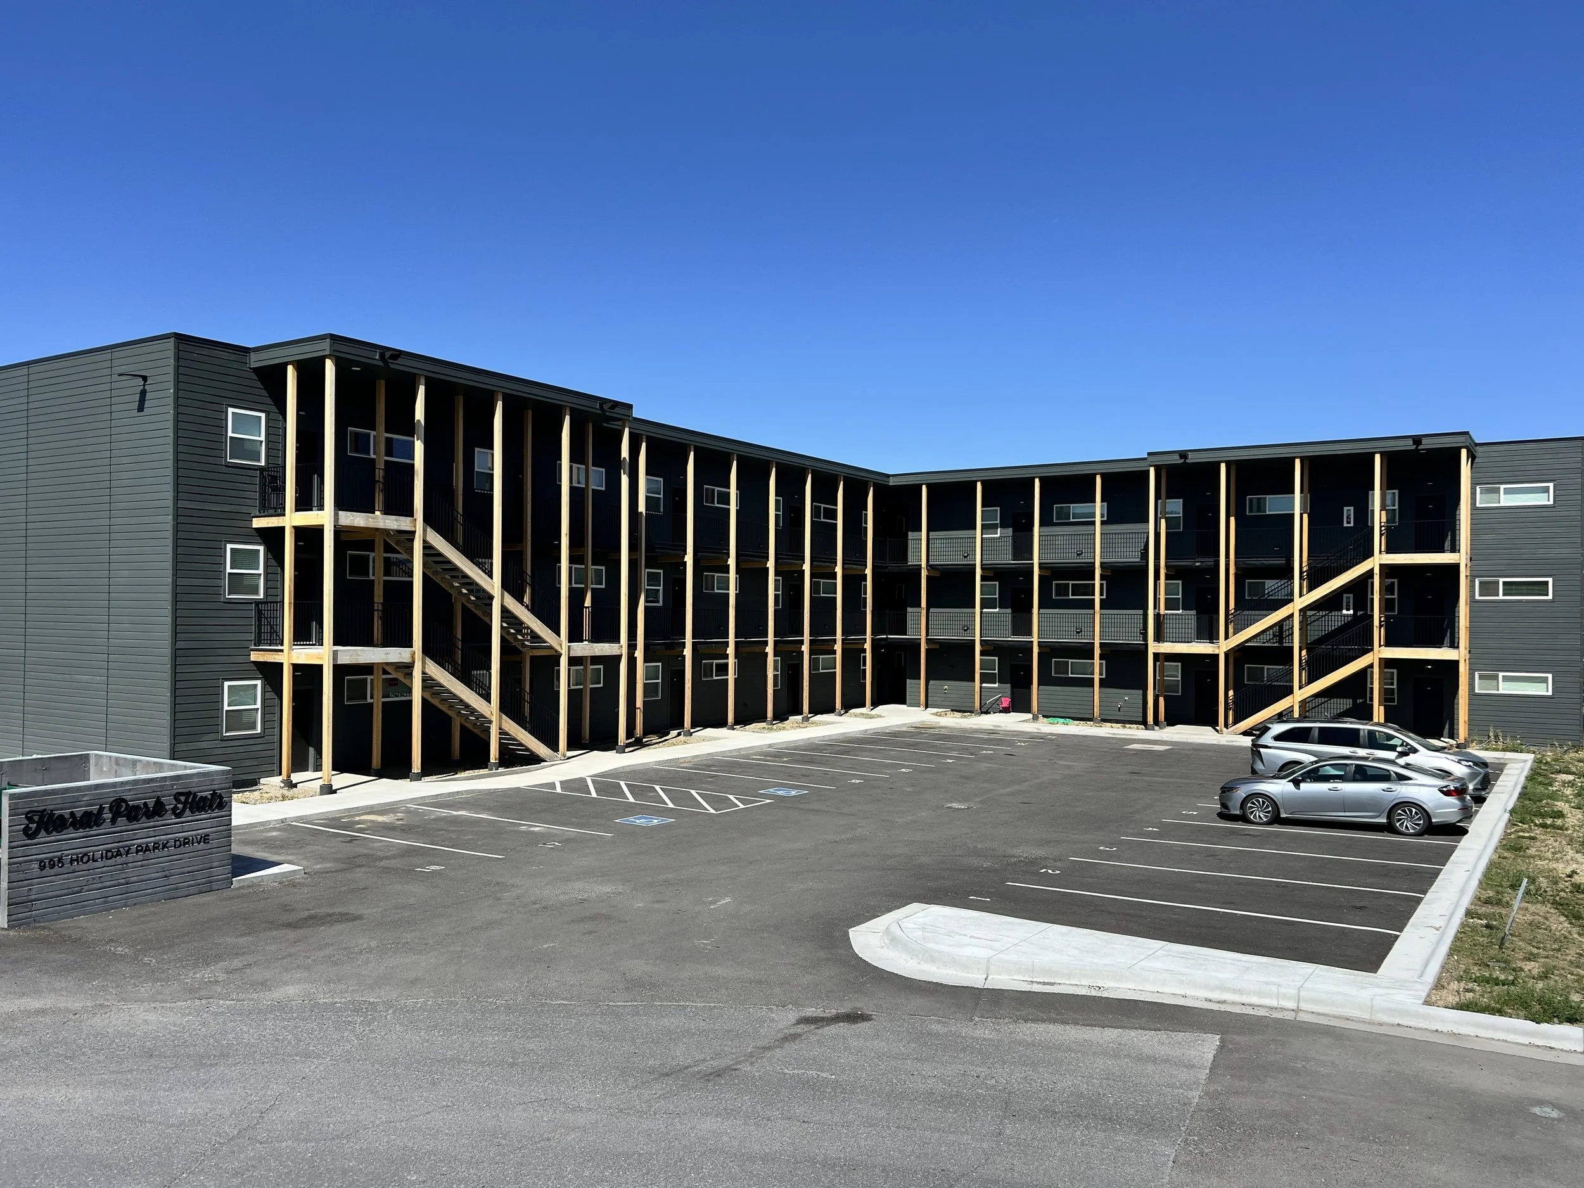
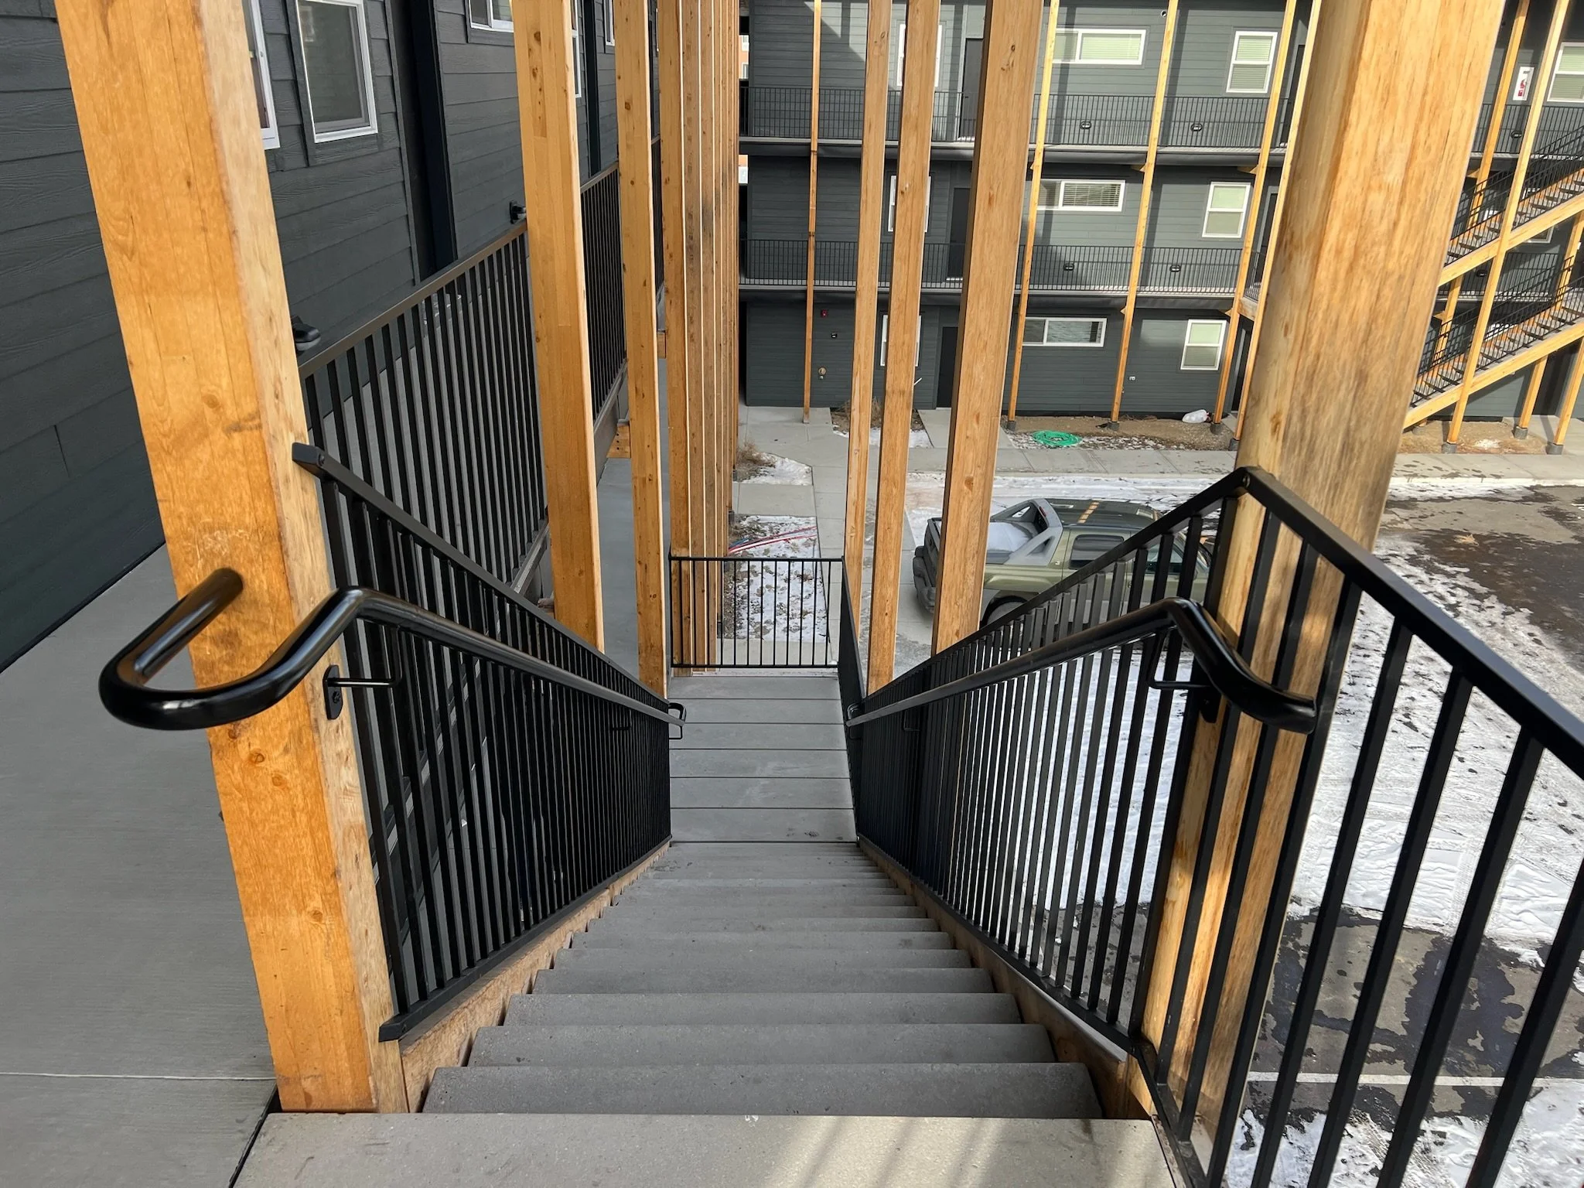
Multifamily Residential, 27 units, workforce housing · Butte, Montana · Architect: Range Design & Architecture
Floral Park Flats
The primary structure is light wood framing with exposed timber stairways and corridors. The design prioritized efficiency, modularity, and constructability to keep project costs down, so that rents could be set at what working families in Butte can afford.
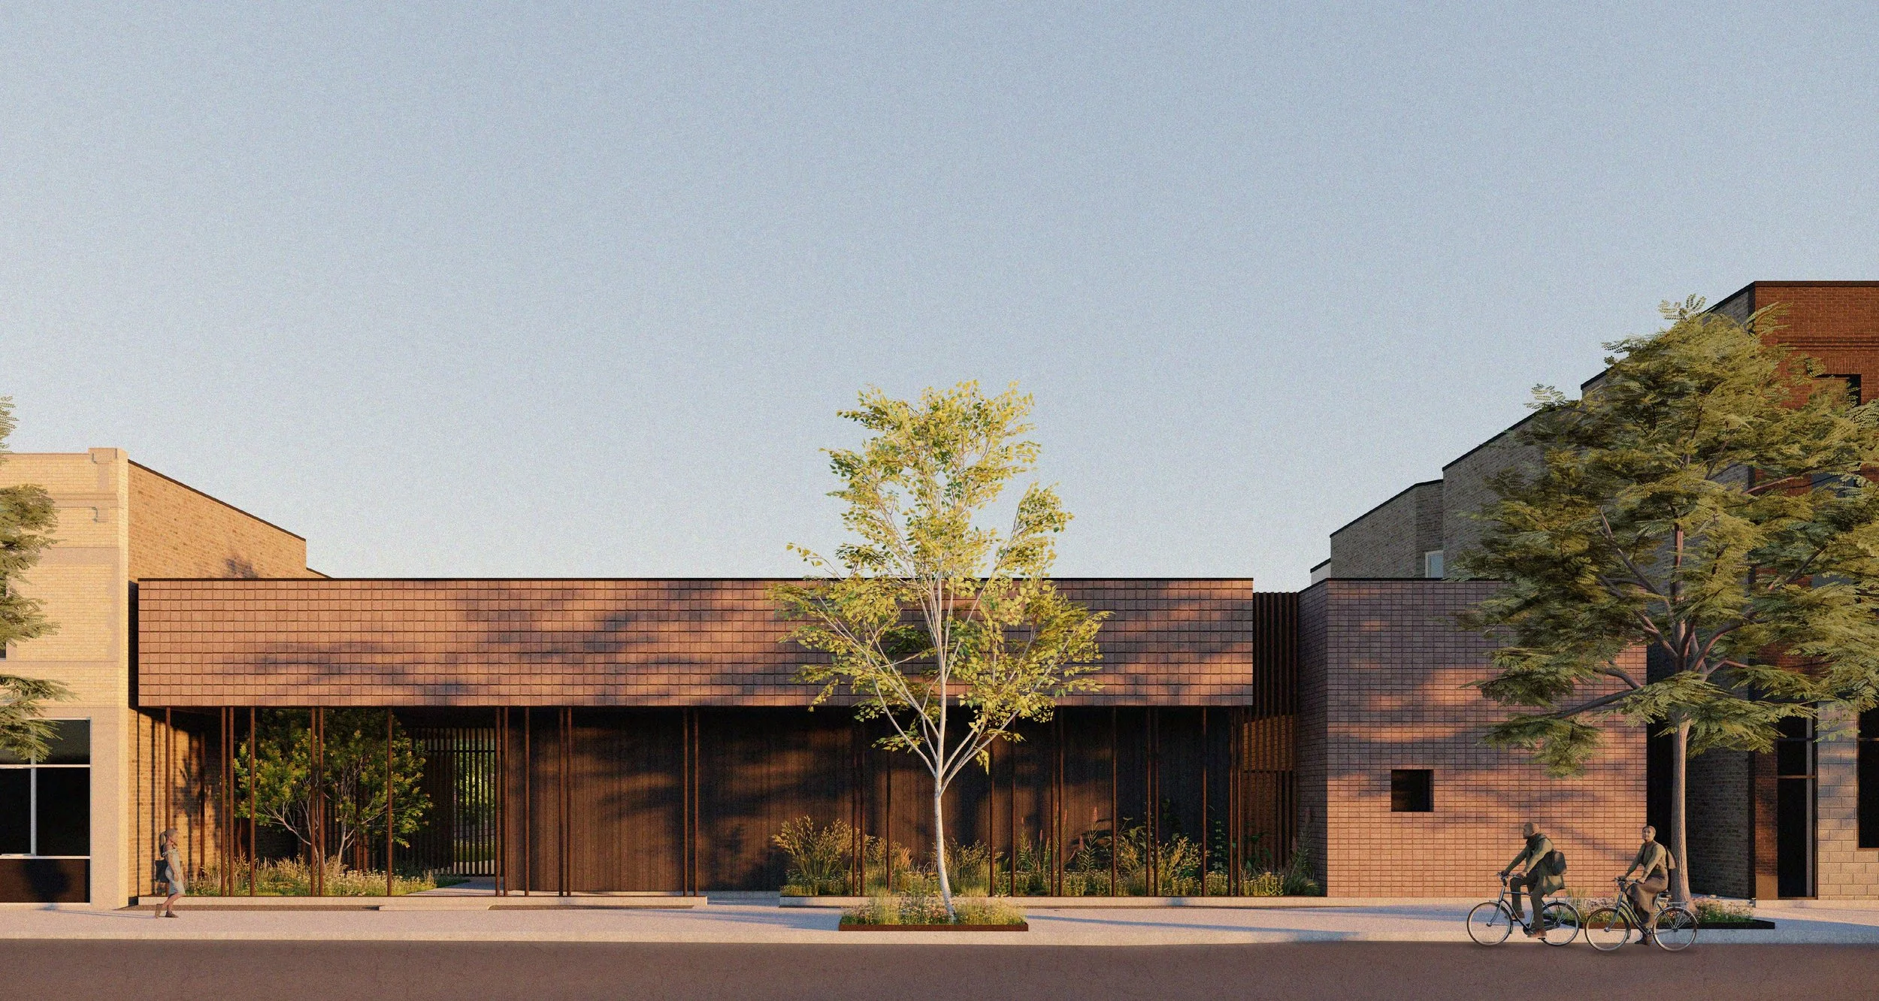
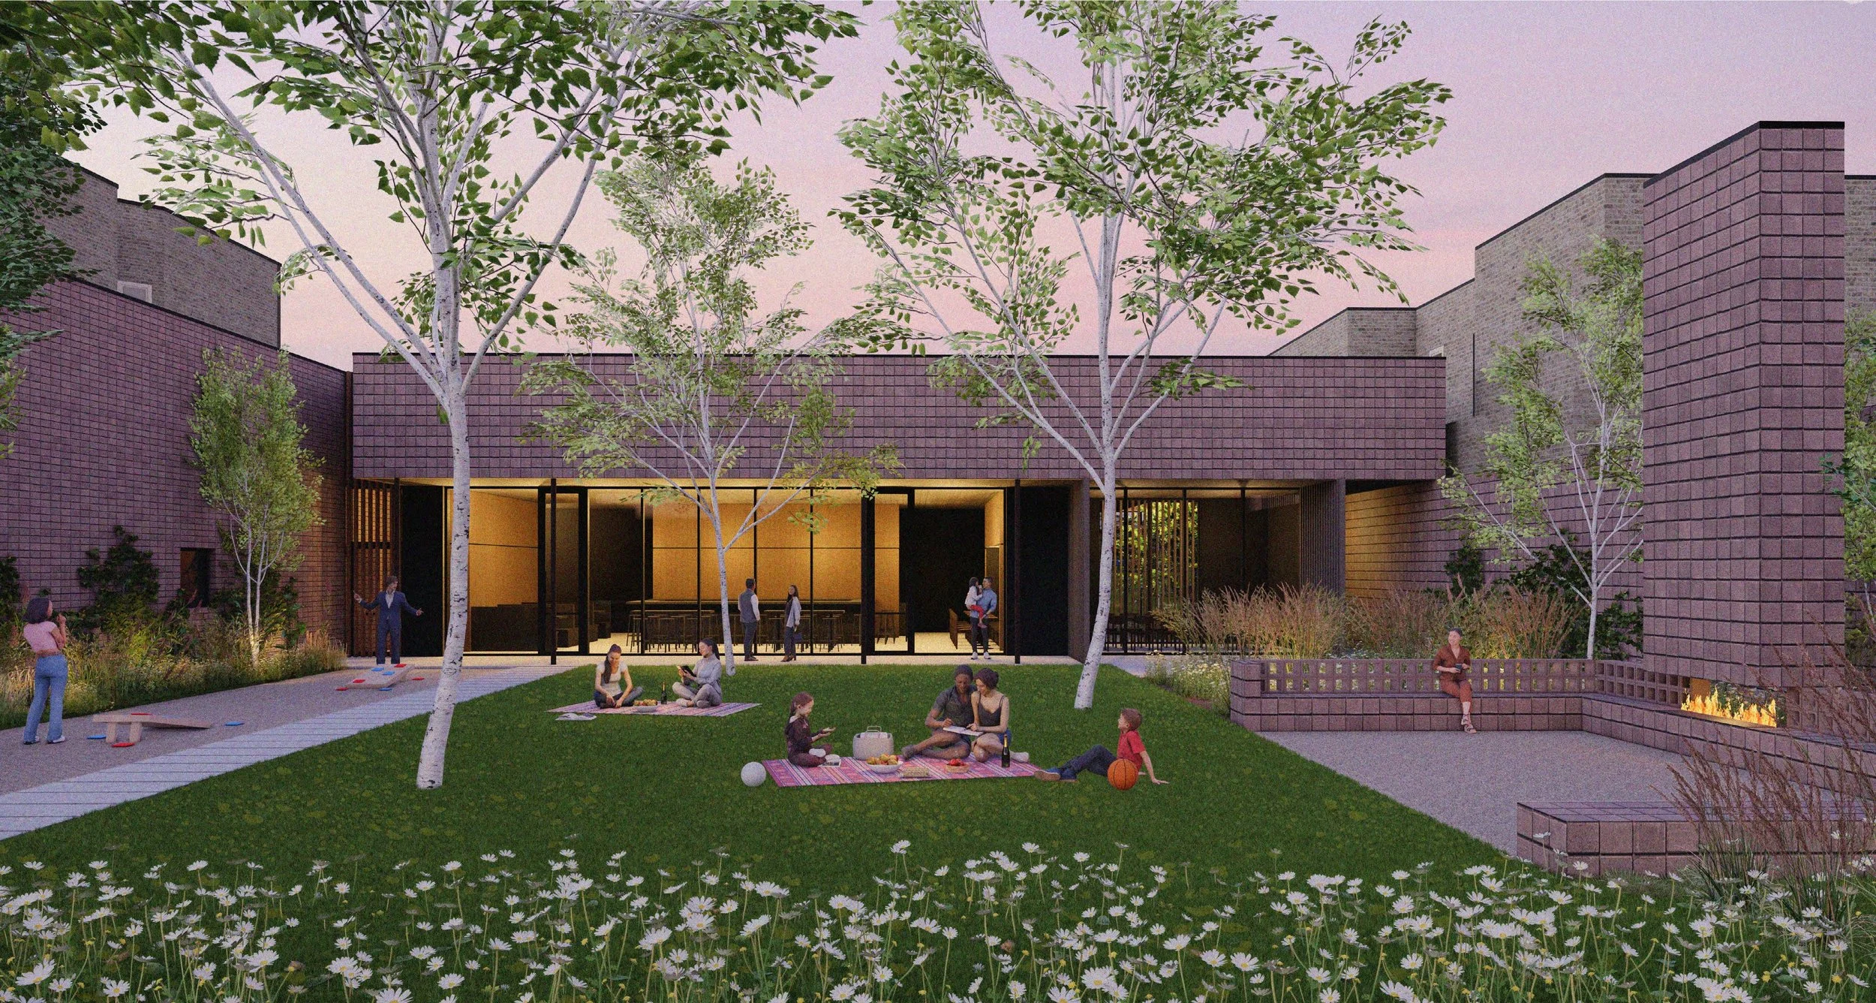
Armitage Bar and Restaurant
Commercial / Hospitality, 8,000 SF · Chicago, Illinois · Architect: Range Design & Architecture · In design
A single-story restaurant, bar, and courtyard space. A structural brick parapet and spandrel wraps the perimeter, hung from concealed cantilever framing with no columns, while the mostly glass exterior wall sits about 8 feet inboard, leaving a continuous covered walkway around the building.
Johnson Street Shelter Modular Bathroom
Civic / Community Infrastructure · Missoula, Montana · Architect: Hone Architects + Builders · Pro bono
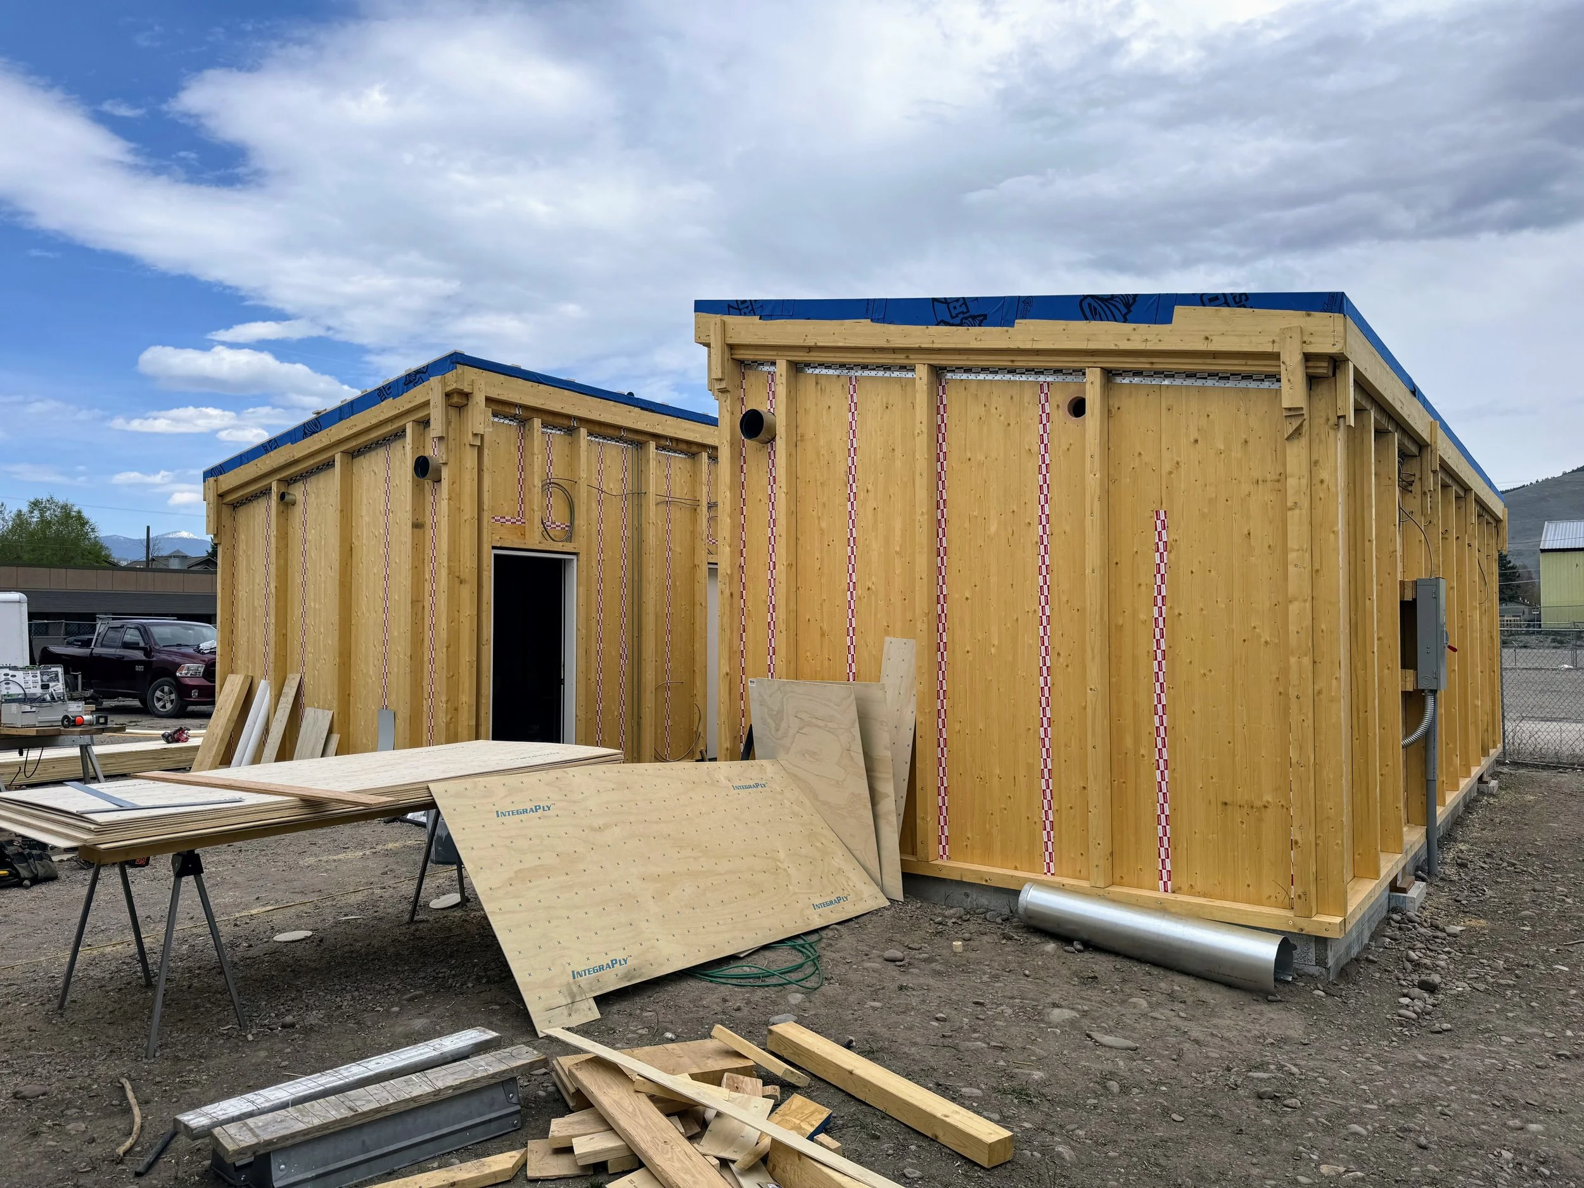
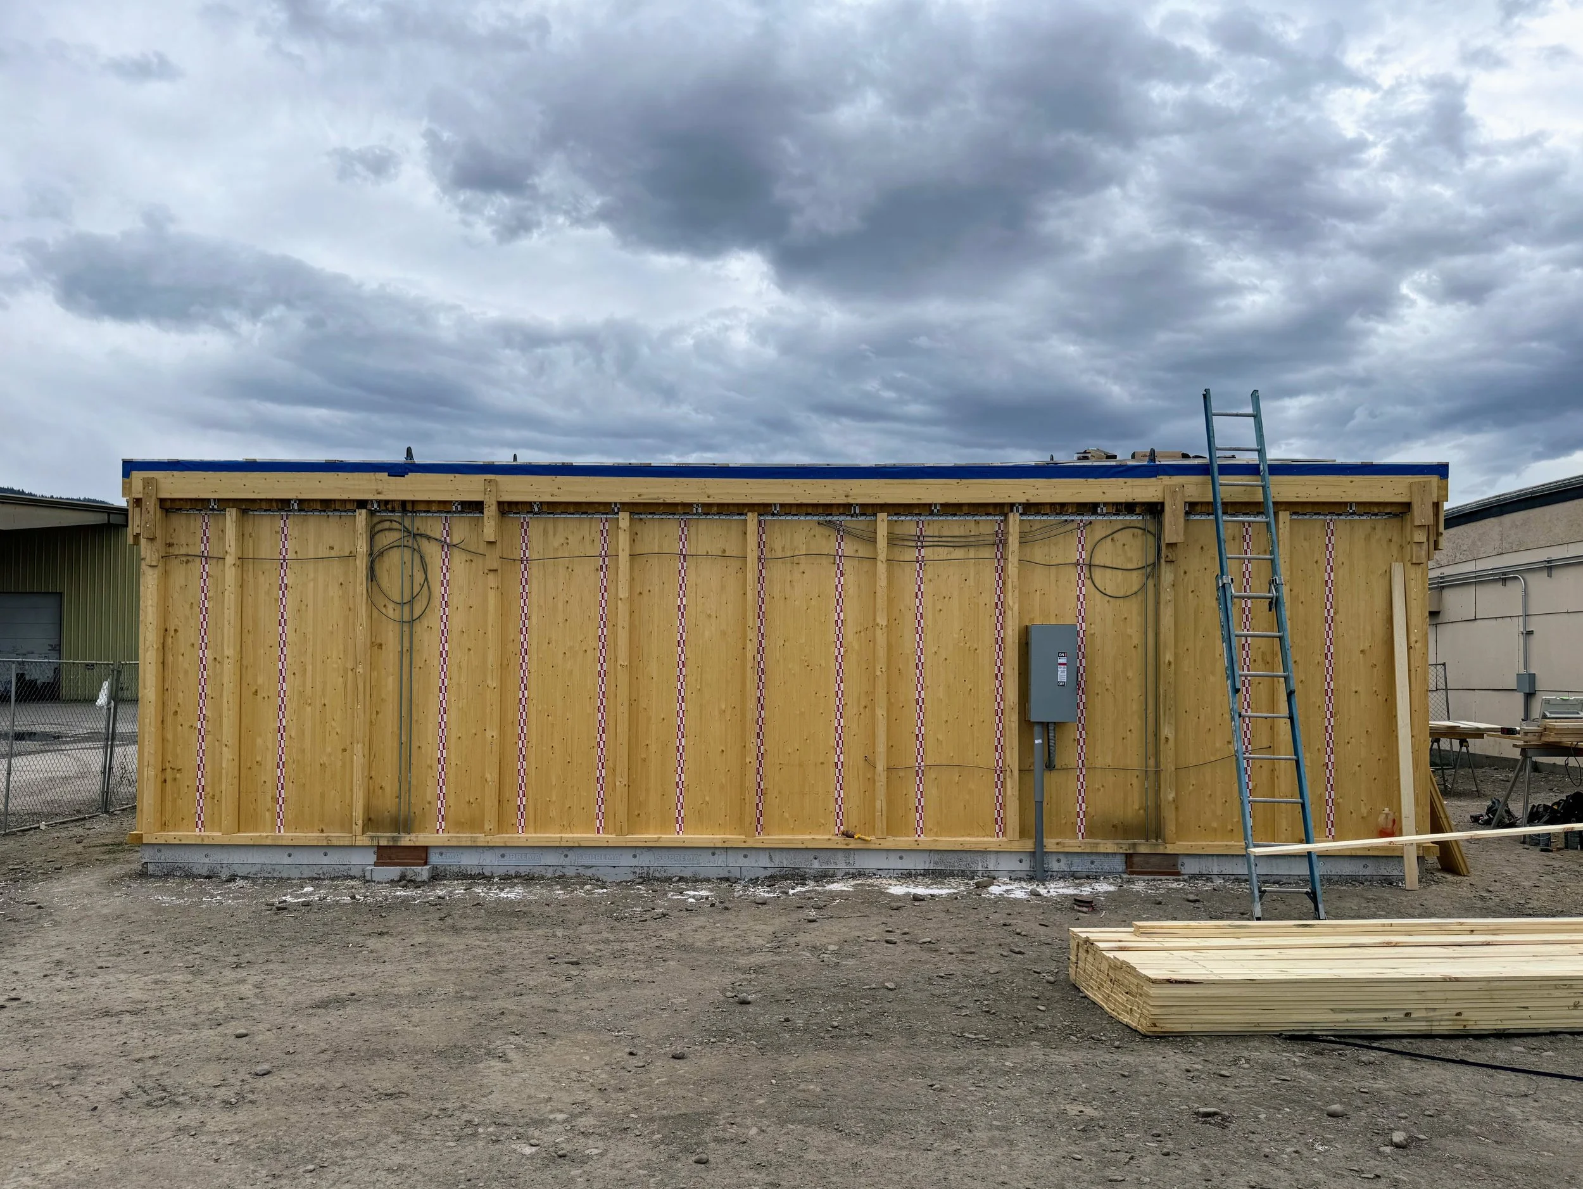
Two mass timber restroom and shower buildings for a temporary homeless shelter, built on site as a prototype that could shift to factory fabrication. Floor, wall, and roof structure are glulam timber panels. Pick points built into the wall and roof structure let each unit be lifted and bolted to a pad foundation at another site, with the steel kept outside the envelope to avoid thermal bridging.
University of Montana College of Business Stage
Civic / Academic · Missoula, Montana · Architect: Paradigm 3 Architecture
A performance stage for the University of Montana's hospitality program, where students book and produce live shows for academic credit. The structure is a symmetric pentagonal CLT roof, approximately 30 by 30 feet, with glulam panel walls designed as a cantilever timber frame for seismic and wind loads. Joinery is clean and inconspicuous, and conduit runs through concealed chases in the wall and roof panels.
Ron Clausen Observation Pavilion
Civic / Outdoor Structure · Rock Creek Confluence, Montana · Architect: Paradigm 3 Architecture
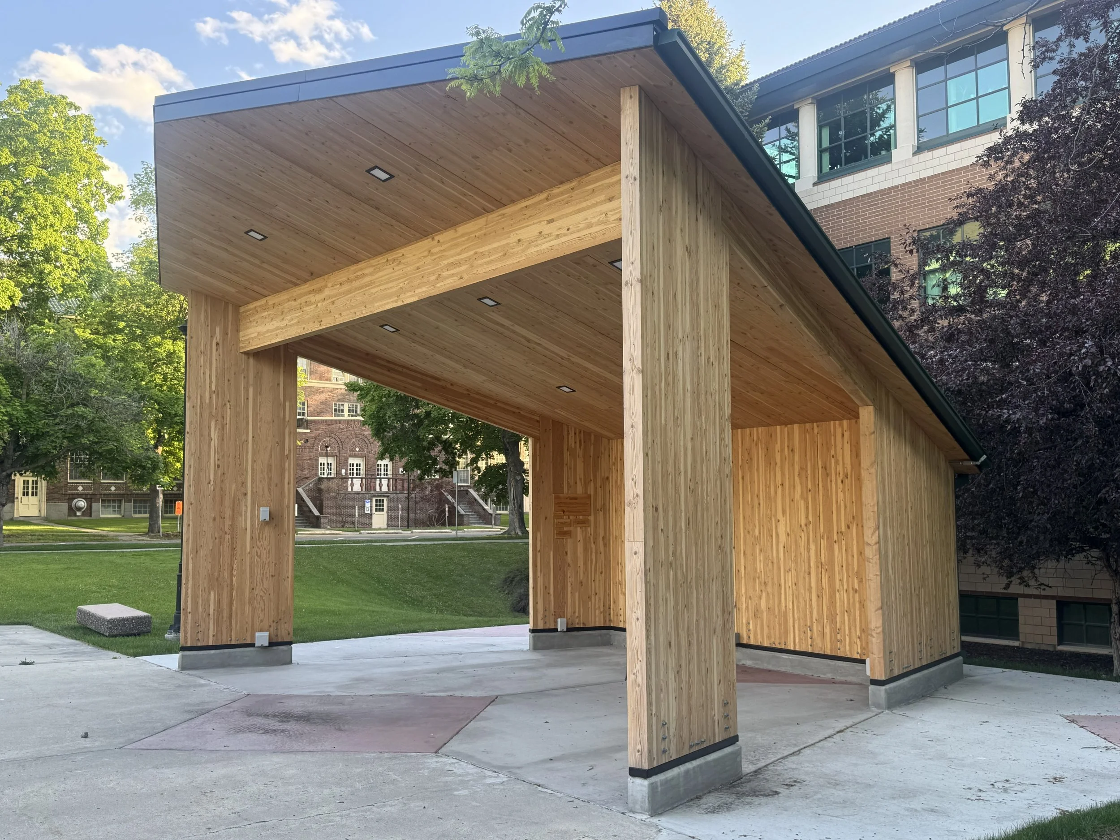
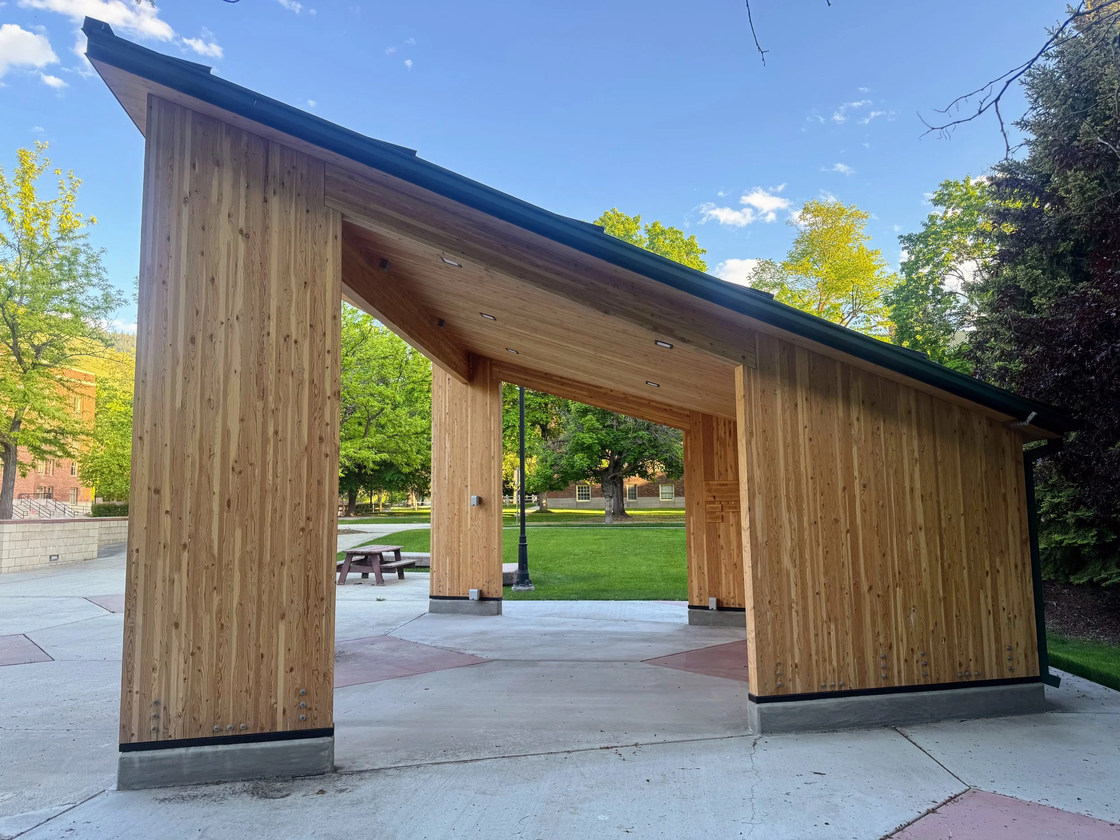
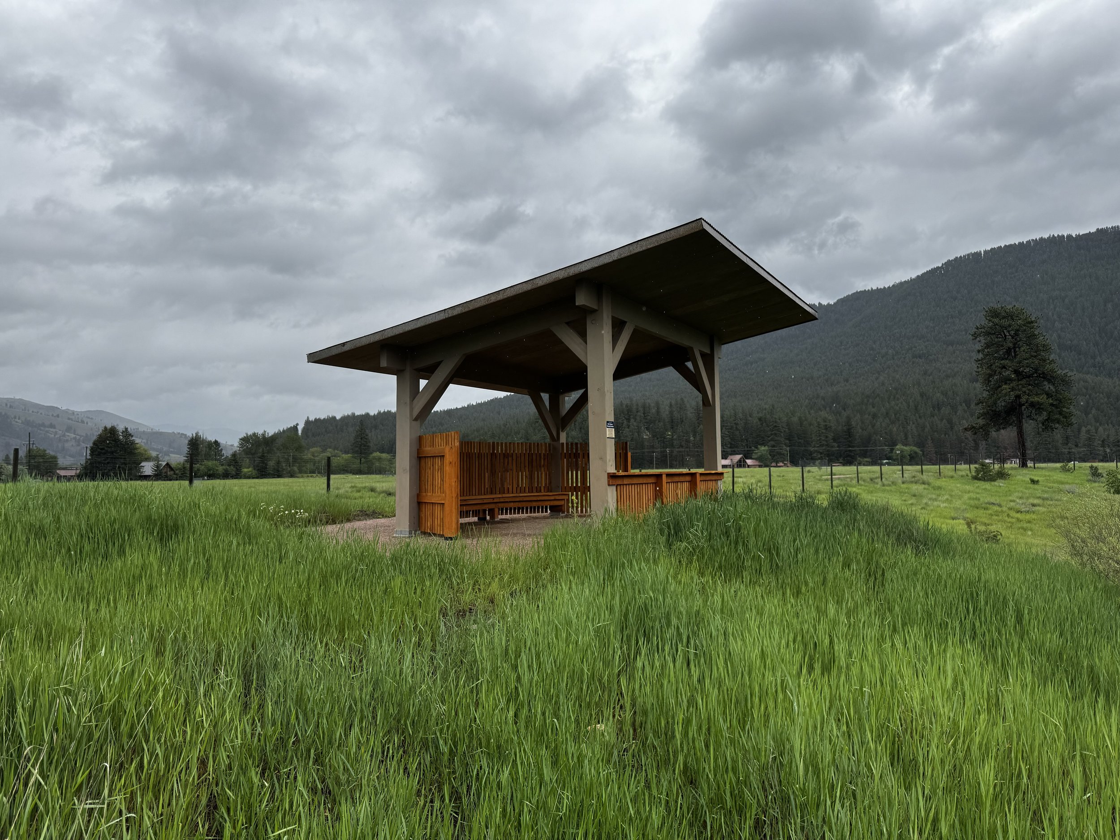
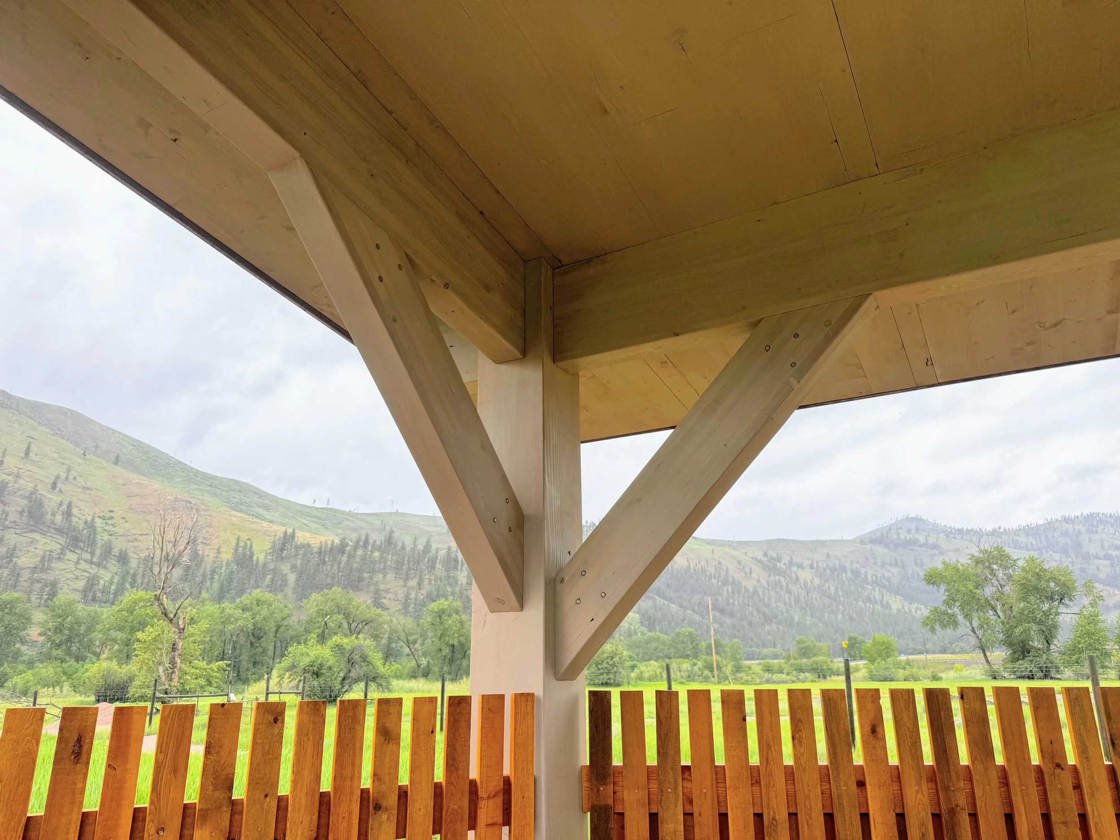
A sloping CLT roof with timber columns and knee-braced glulam beams for lateral loads. Concealed Rothoblaas hardware throughout. Column bases elevated on galvanized steel components for long-term durability in an outdoor environment.
Prior Experience
Selected projects completed by Chad Taylor as Structural Engineer of Record while at Morrison-Maierle.
Missoula Montana Airport
Transportation / Civic · 150,000 SF
Missoula, Montana
Architect: A&E Design
Touro College of Osteopathic Medicine
Medical / Educational · 88,000 SF
Great Falls, Montana
Architect: LPW Architecture
Benefis Women's & Children's Center
Medical / Institutional · 46,000 SF
Great Falls, Montana
Architect: LPW Architecture